TULUM FASHIONS USA
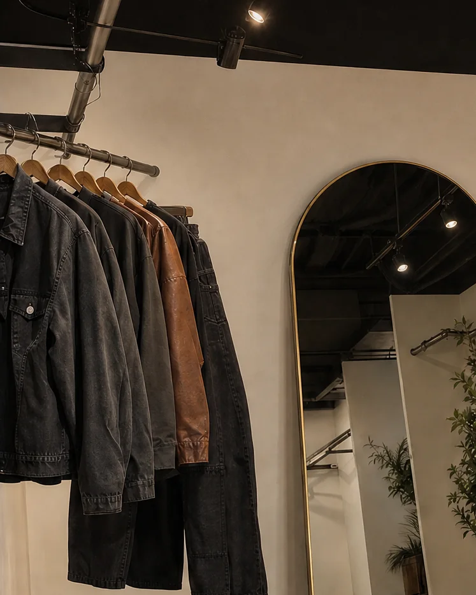
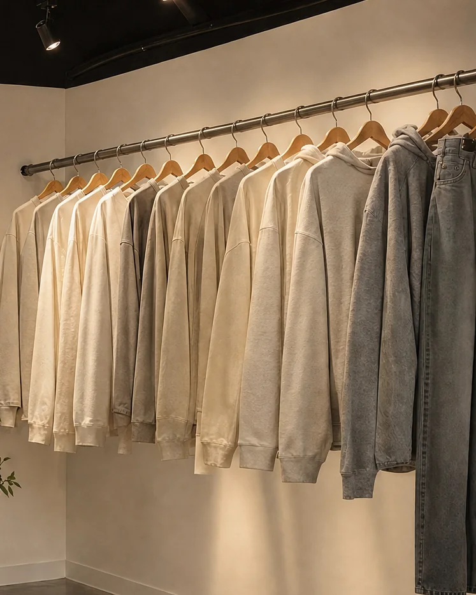
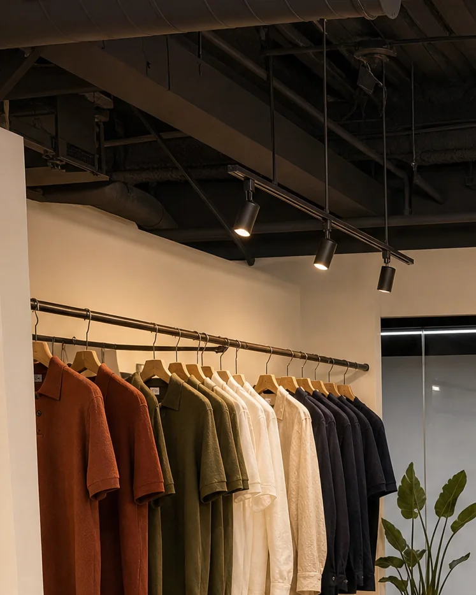
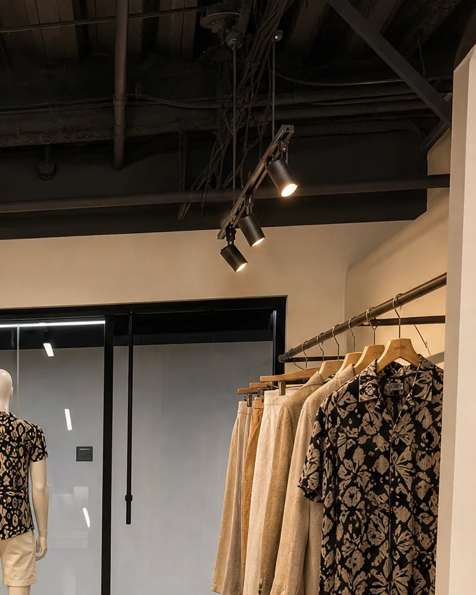
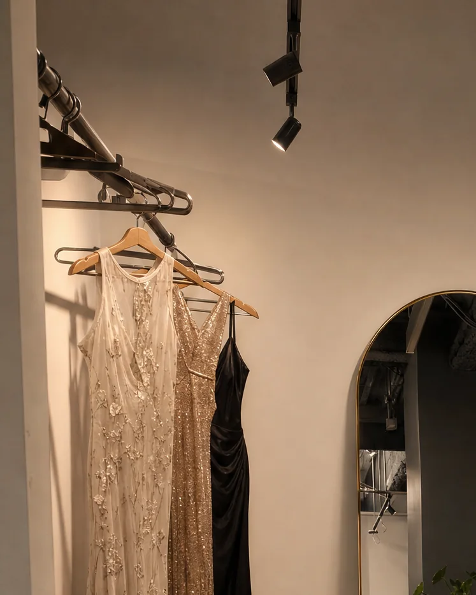
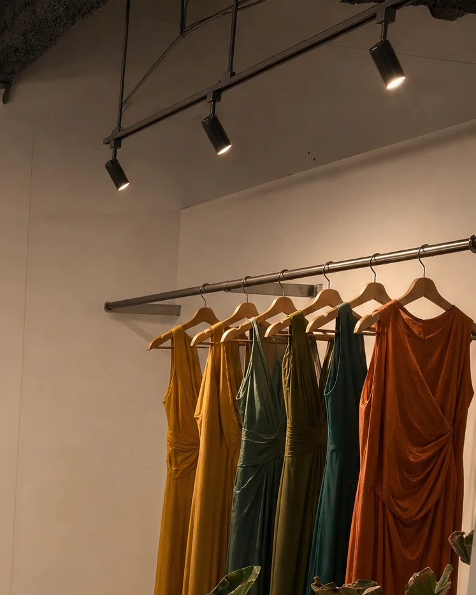
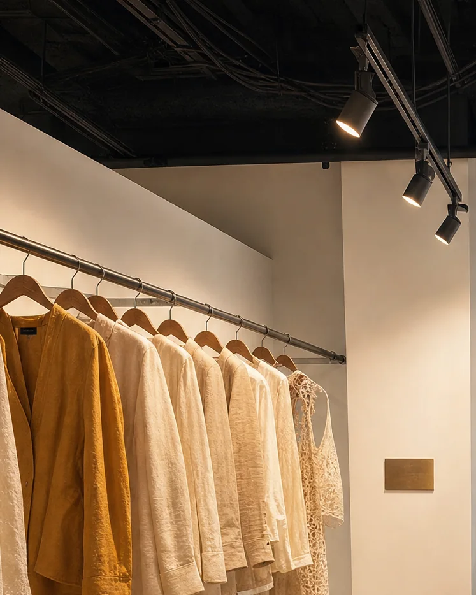
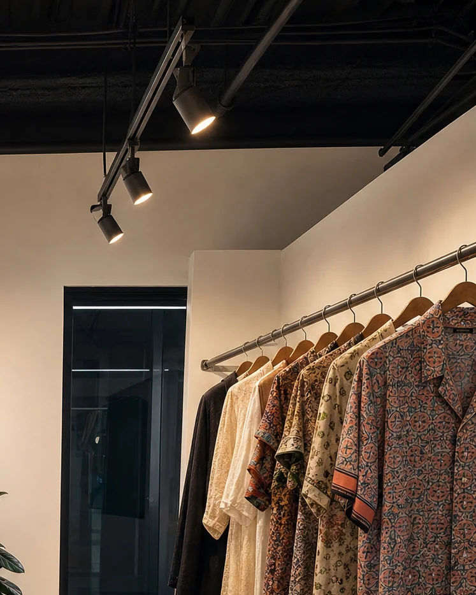
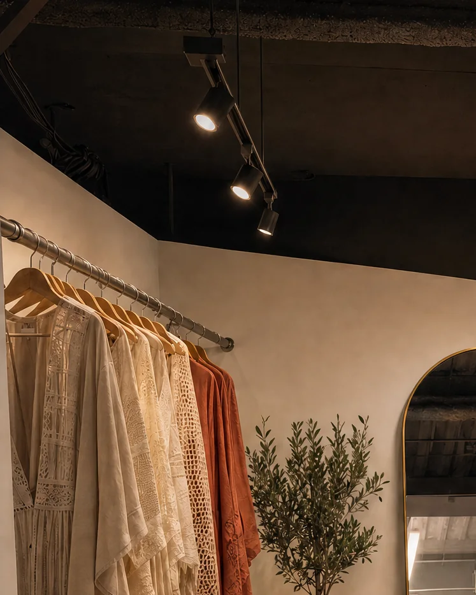
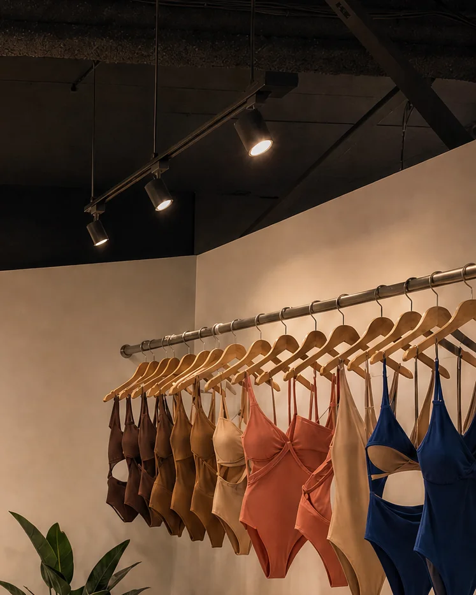
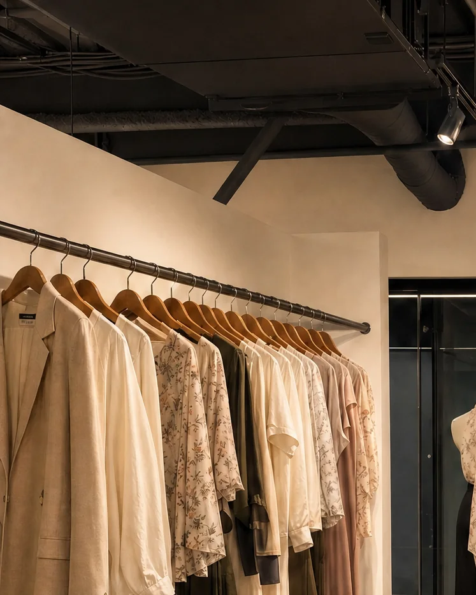
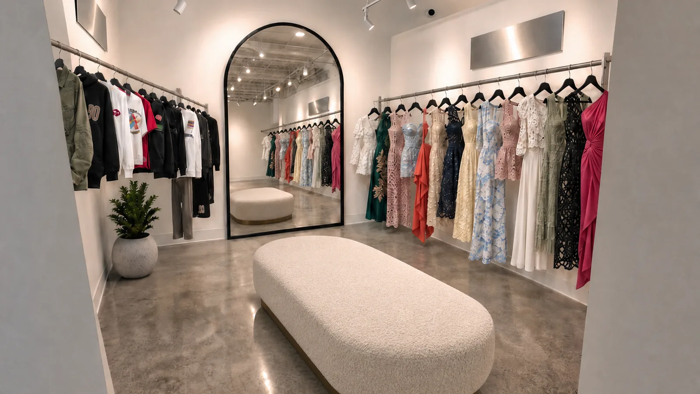
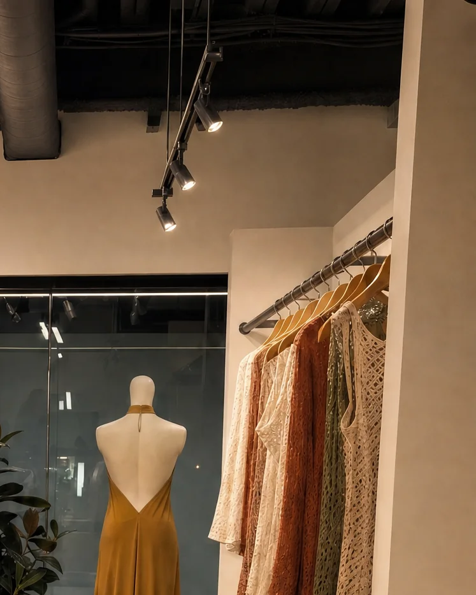
Design concept visualization of a garment wall at the Tulum Fashions USA showroom

The showroom · Suite C600

A suite built to show the clothes.

White walls, steel rails and warm light. Twelve collections in six rooms, two per room, on facing walls.

Design concept visualization

The floor plan

Inside the suite.

Twelve collections in six rooms: two per room, A and B, on facing walls. Each room pairs two brands that complement each other, in any category.

E

Entrance and lounge

1·6

Six rooms, two collections each (A and B)

O

Offices: meeting room and studio

Floor plan of Suite C600: entrance, six rooms and officesOFFICEOMEETING ROOMO1ROOM 12ROOM 23ROOM 34ROOM 45ROOM 56ROOM 6ENTRANCEEAISLECORRIDOR

Twelve walls. Two per room.
Design concept visualization of wall A in room 1Design concept visualization of wall B in room 1
Room 1A · B
Design concept visualization of wall A in room 2Design concept visualization of wall B in room 2
Room 2A · B
Design concept visualization of wall A in room 3Design concept visualization of wall B in room 3
Room 3A · B
Design concept visualization of wall A in room 4Design concept visualization of wall B in room 4
Room 4A · B
Design concept visualization of wall A in room 5Design concept visualization of wall B in room 5
Room 5A · B
Design concept visualization of wall A in room 6Design concept visualization of wall B in room 6
Room 6A · B

Each room pairs two brands on facing walls, A and B. Design concept visualization on the real space; categories are not assigned to rooms.

Visit

110 E 9th Street, Building C, Suite C600
California Market Center, floor 6C
Los Angeles, CA 90079

By appointment · Monday to Friday · 9:00 AM–5:00 PM PT

In the building

5

LA Market Weeks a year.

40

Showroom Tuesdays a year, approximately.

6C

Women's, men's and young contemporary floor.